Design & Engineering
Nothing Is Cut Until It Is Modelled
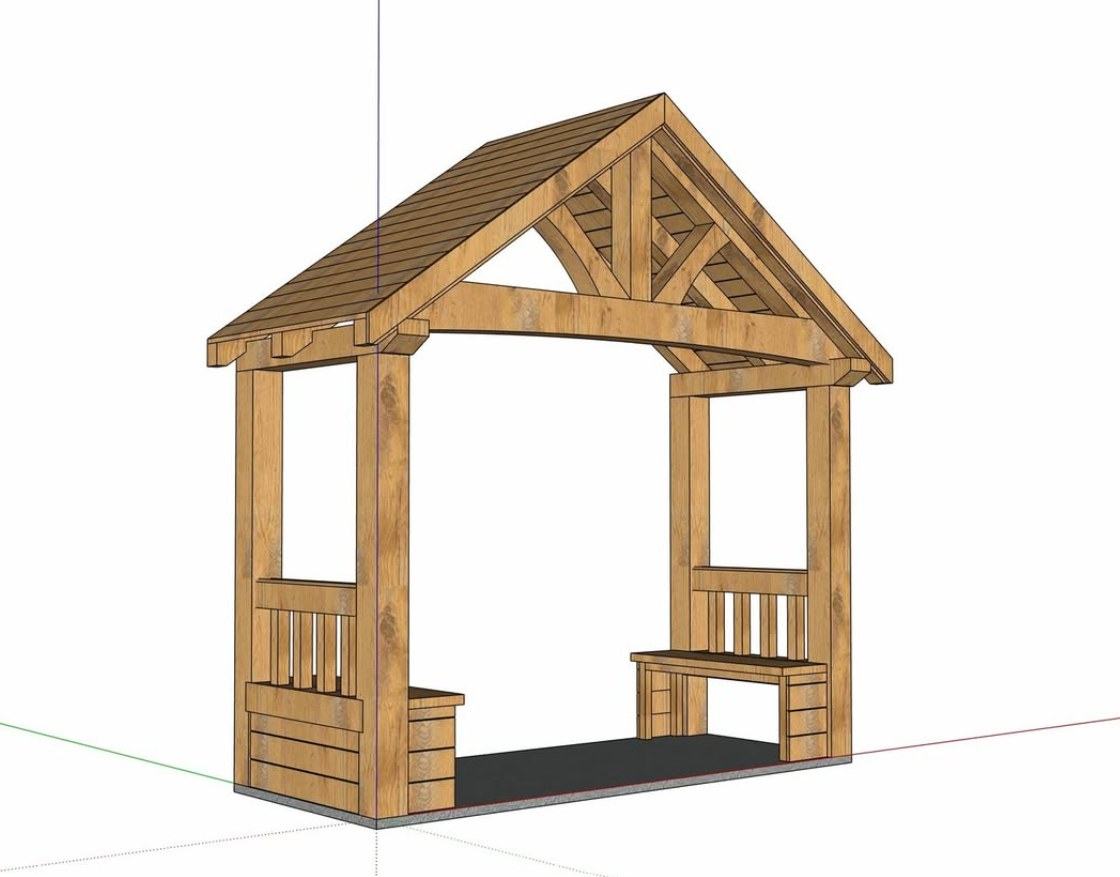
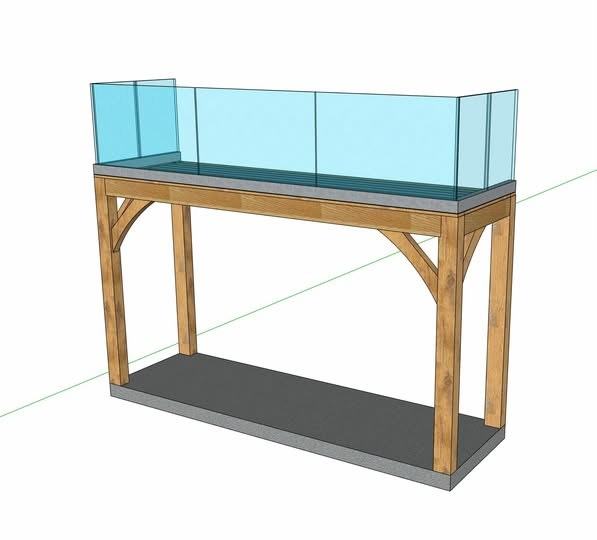
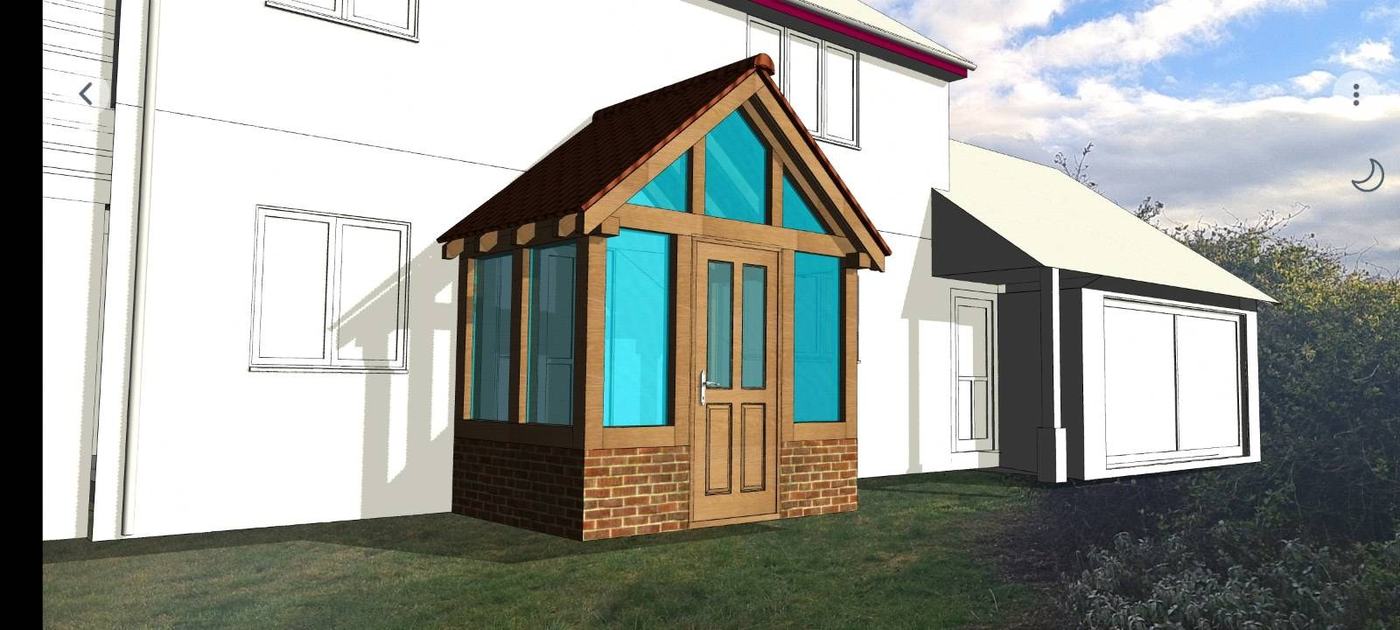
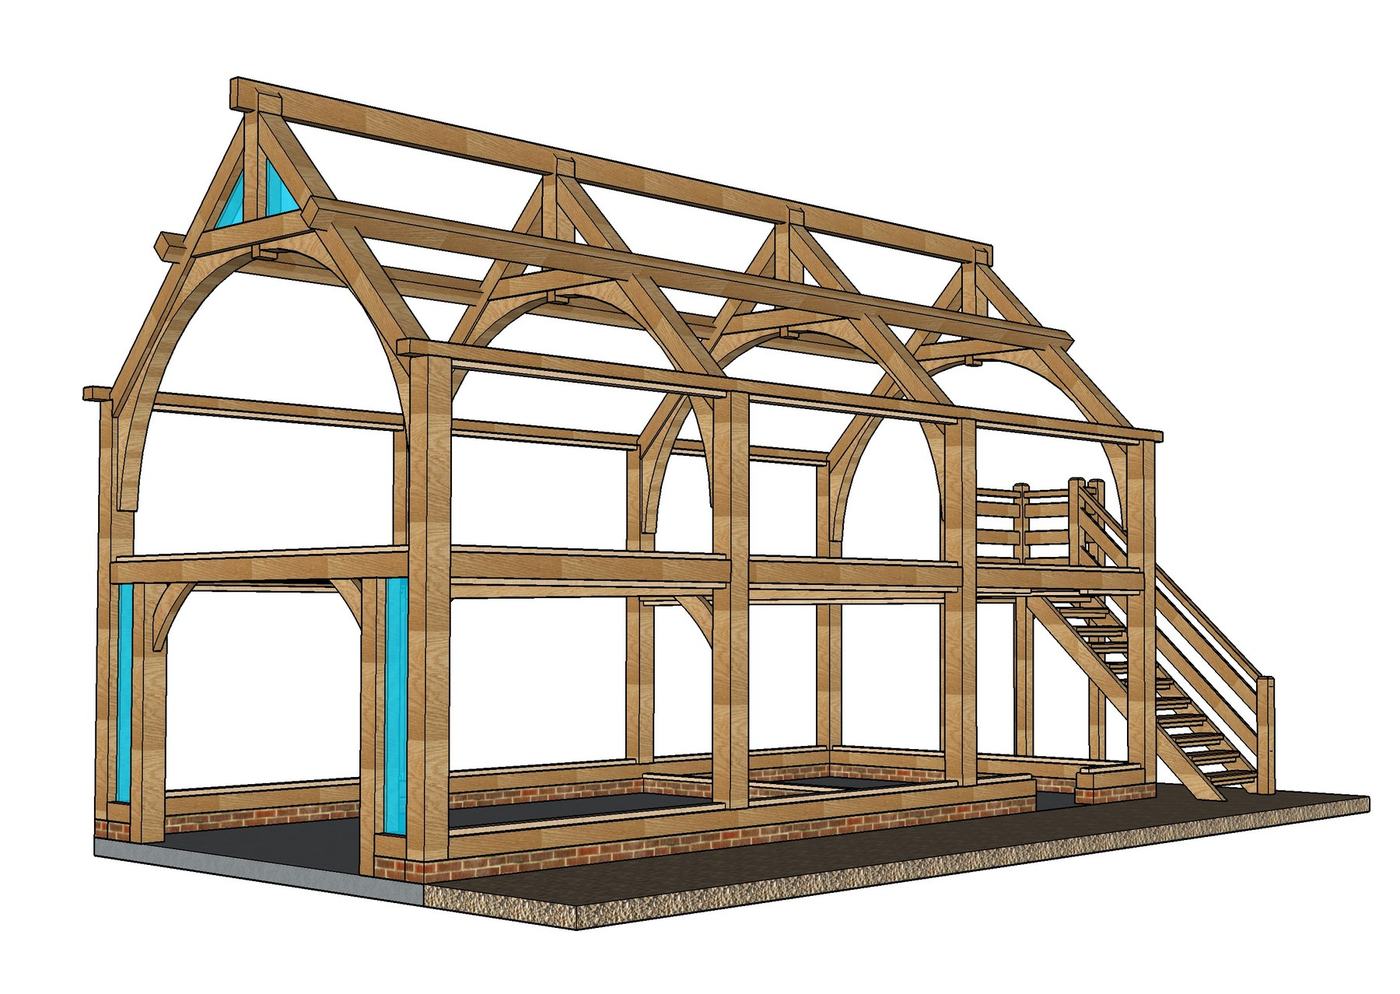
Every commission is drawn and modelled in three dimensions before a single length of oak is touched.
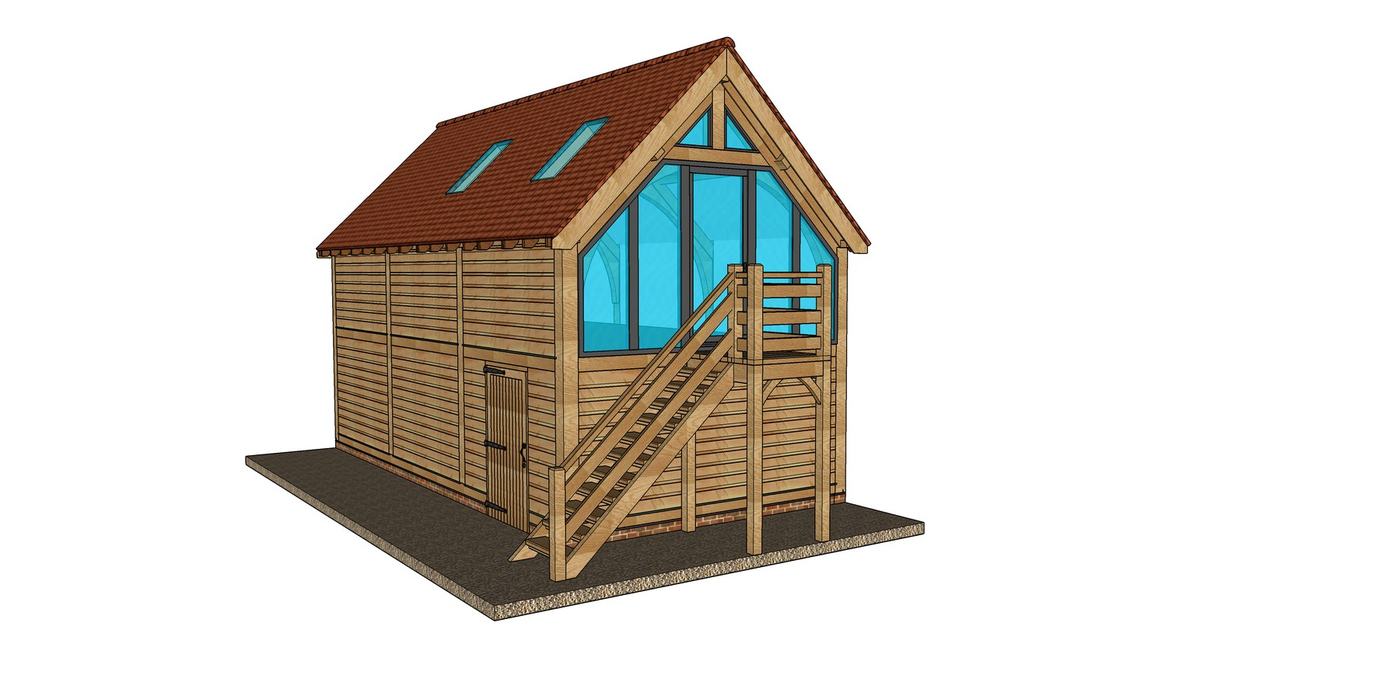
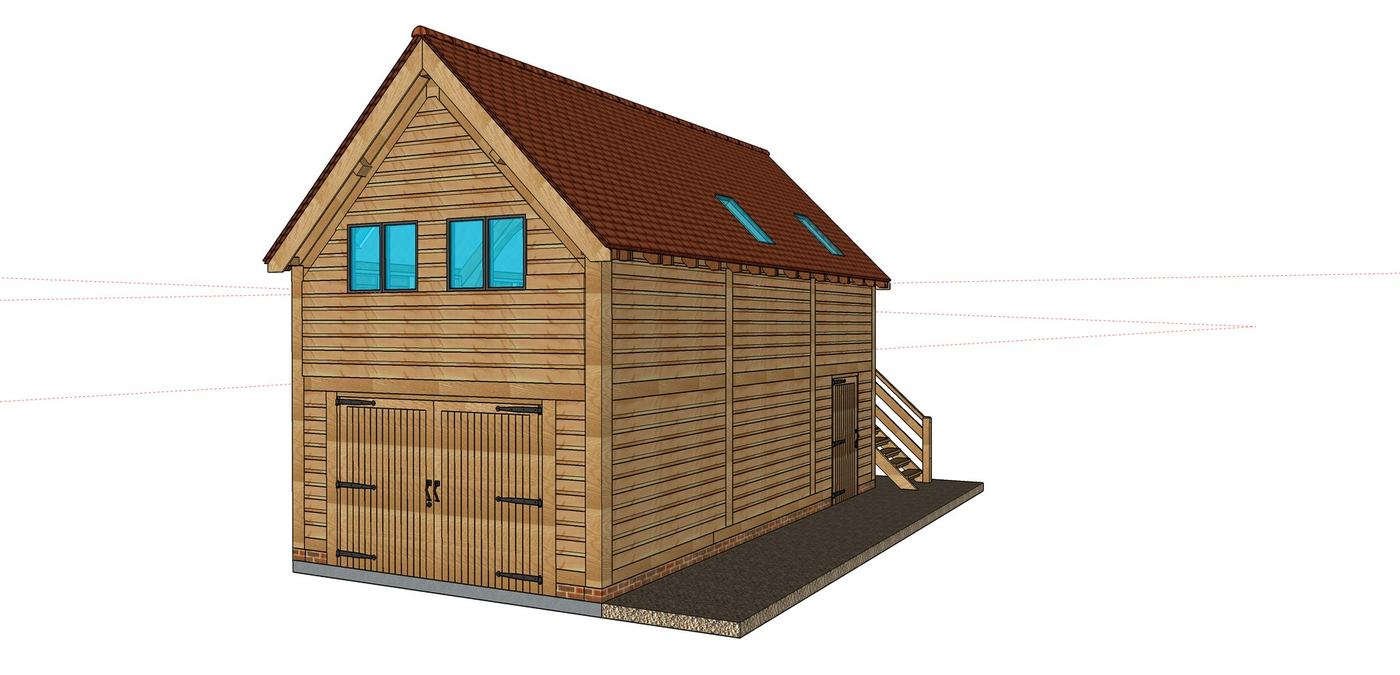
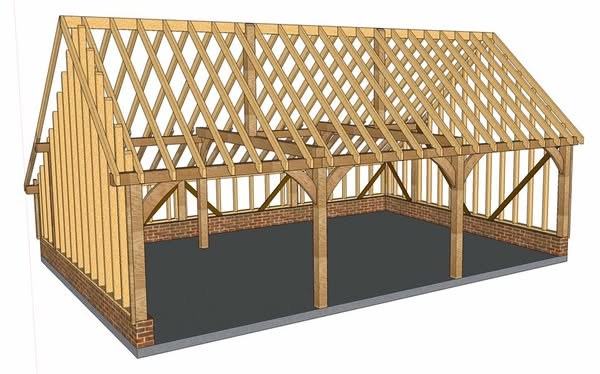
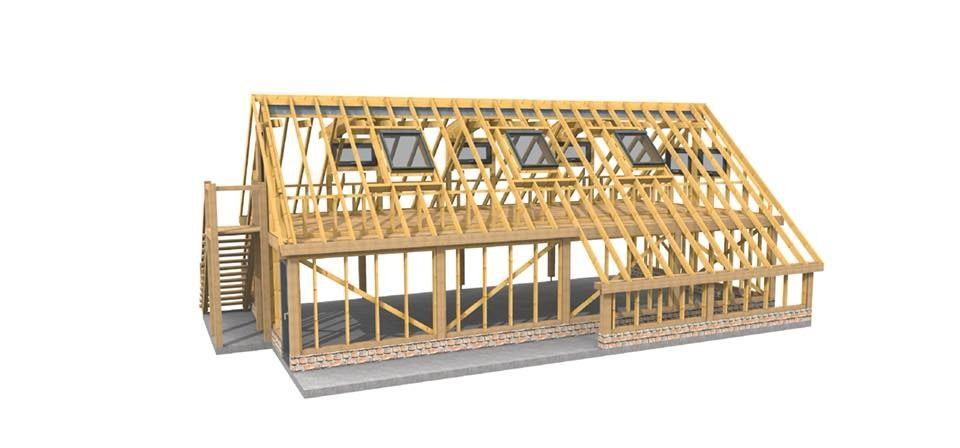
Every commission passes through the same discipline before a single length of oak is touched: drawn, then built in three dimensions, so that a stair turns, a gable glazes and a roofline pitches correctly on screen — long before it does in timber.
That model becomes the reference for the workshop and the site team alike, so what was agreed on screen is exactly what gets raised.