What We Build, and How
Every structure below started as a conversation about a particular plot — never a plan pulled off a shelf.
Structures
Space, Made to Measure
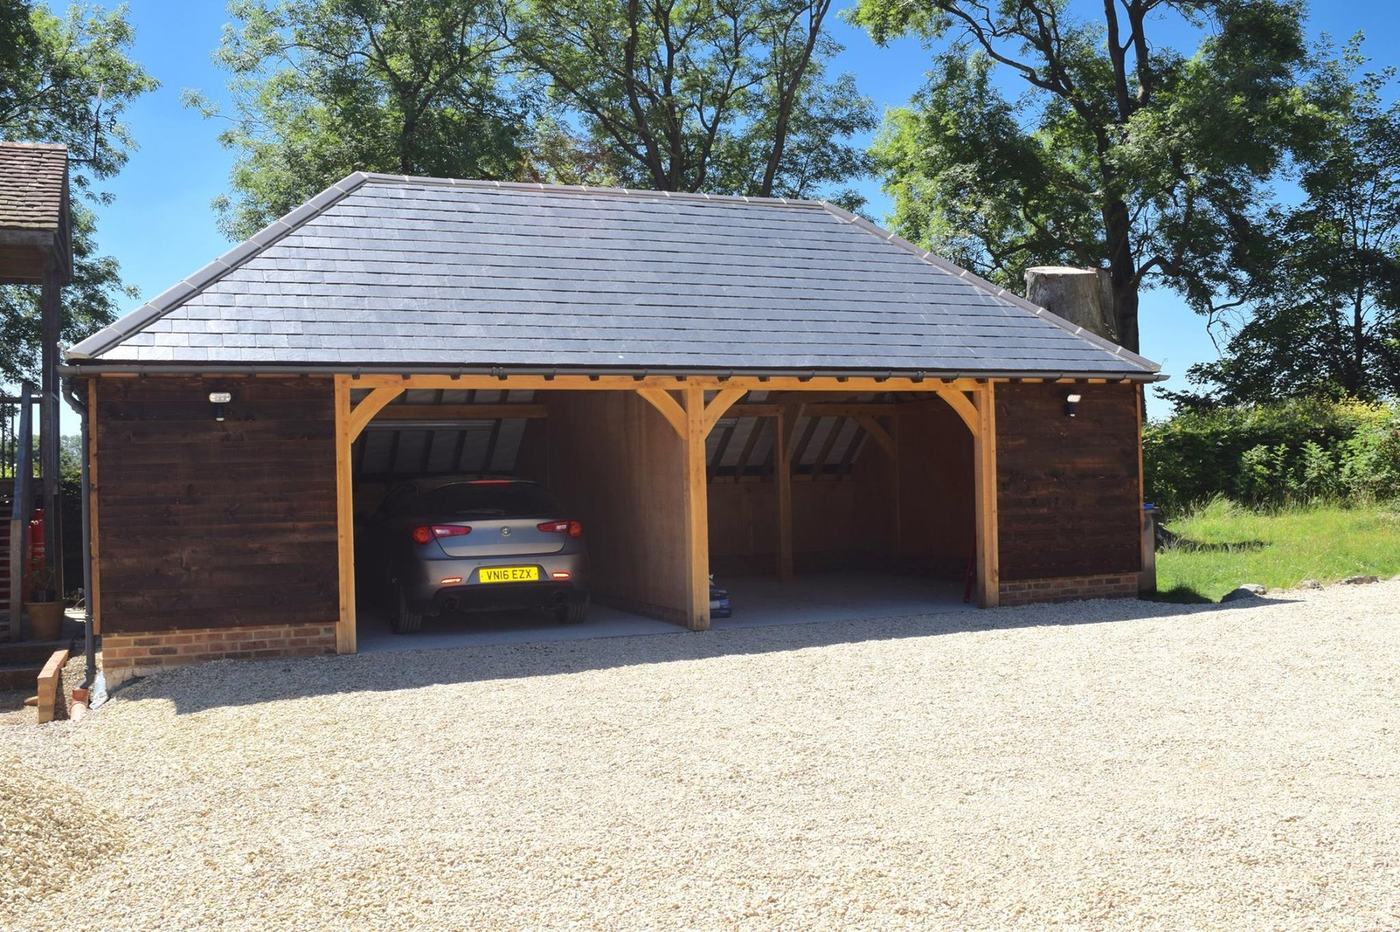
Single and multi-bay garages, cart lodges, and garages with a full room above — framed in solid oak, drawn to your driveway rather than a catalogue.
View the gallery →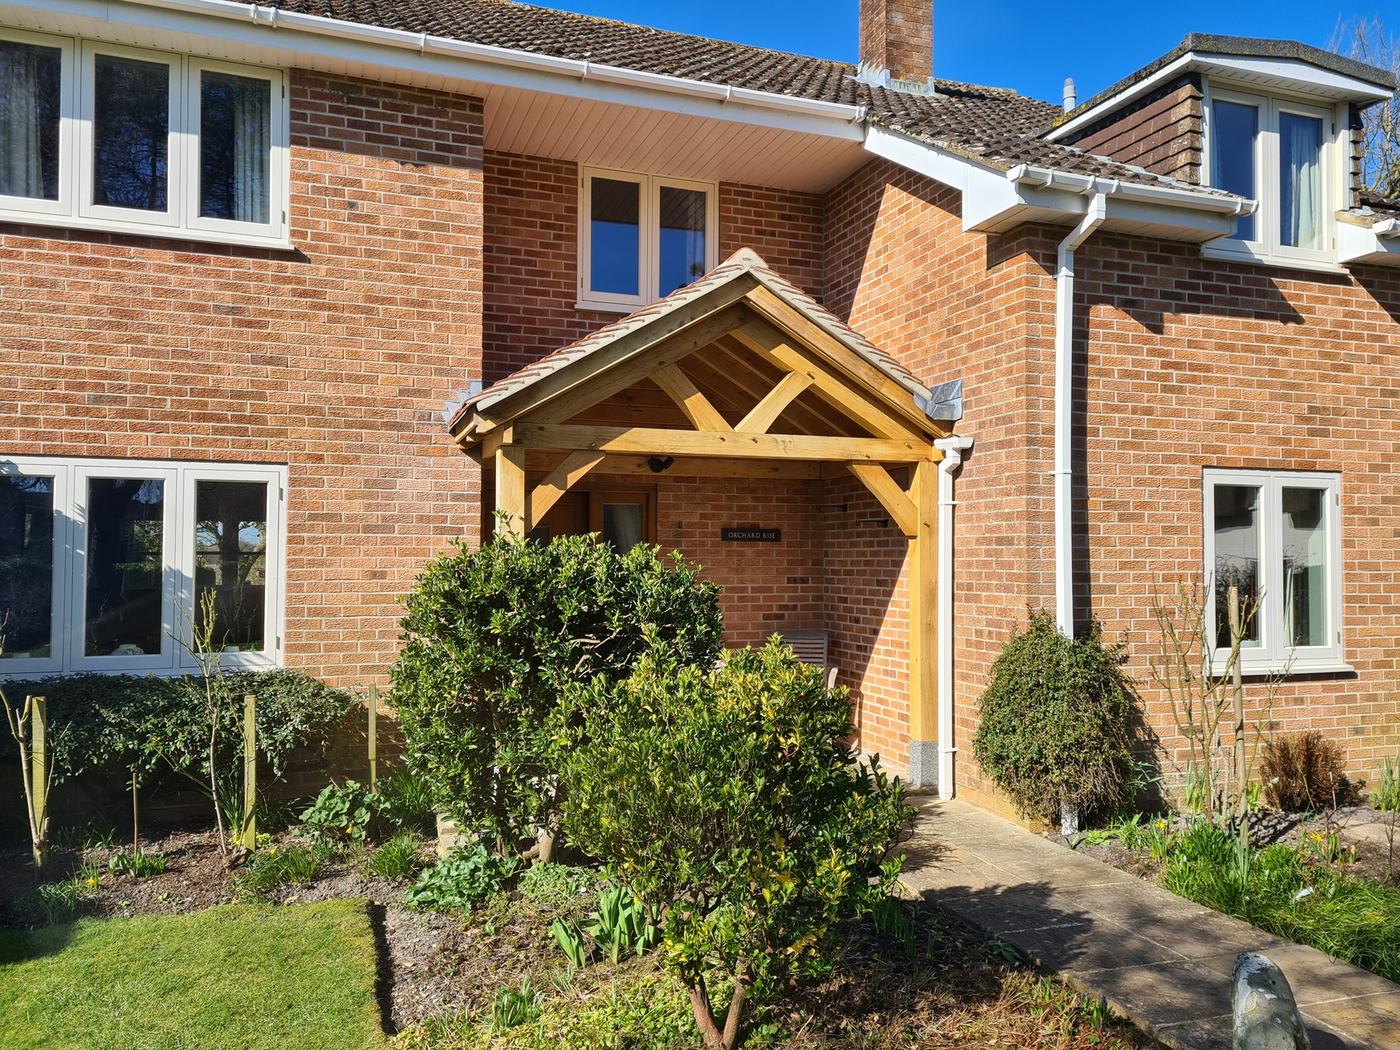
The First Thing They Touch
Gabled and hipped oak porches, framed to match brick, tile and render of every period of house.
View the gallery →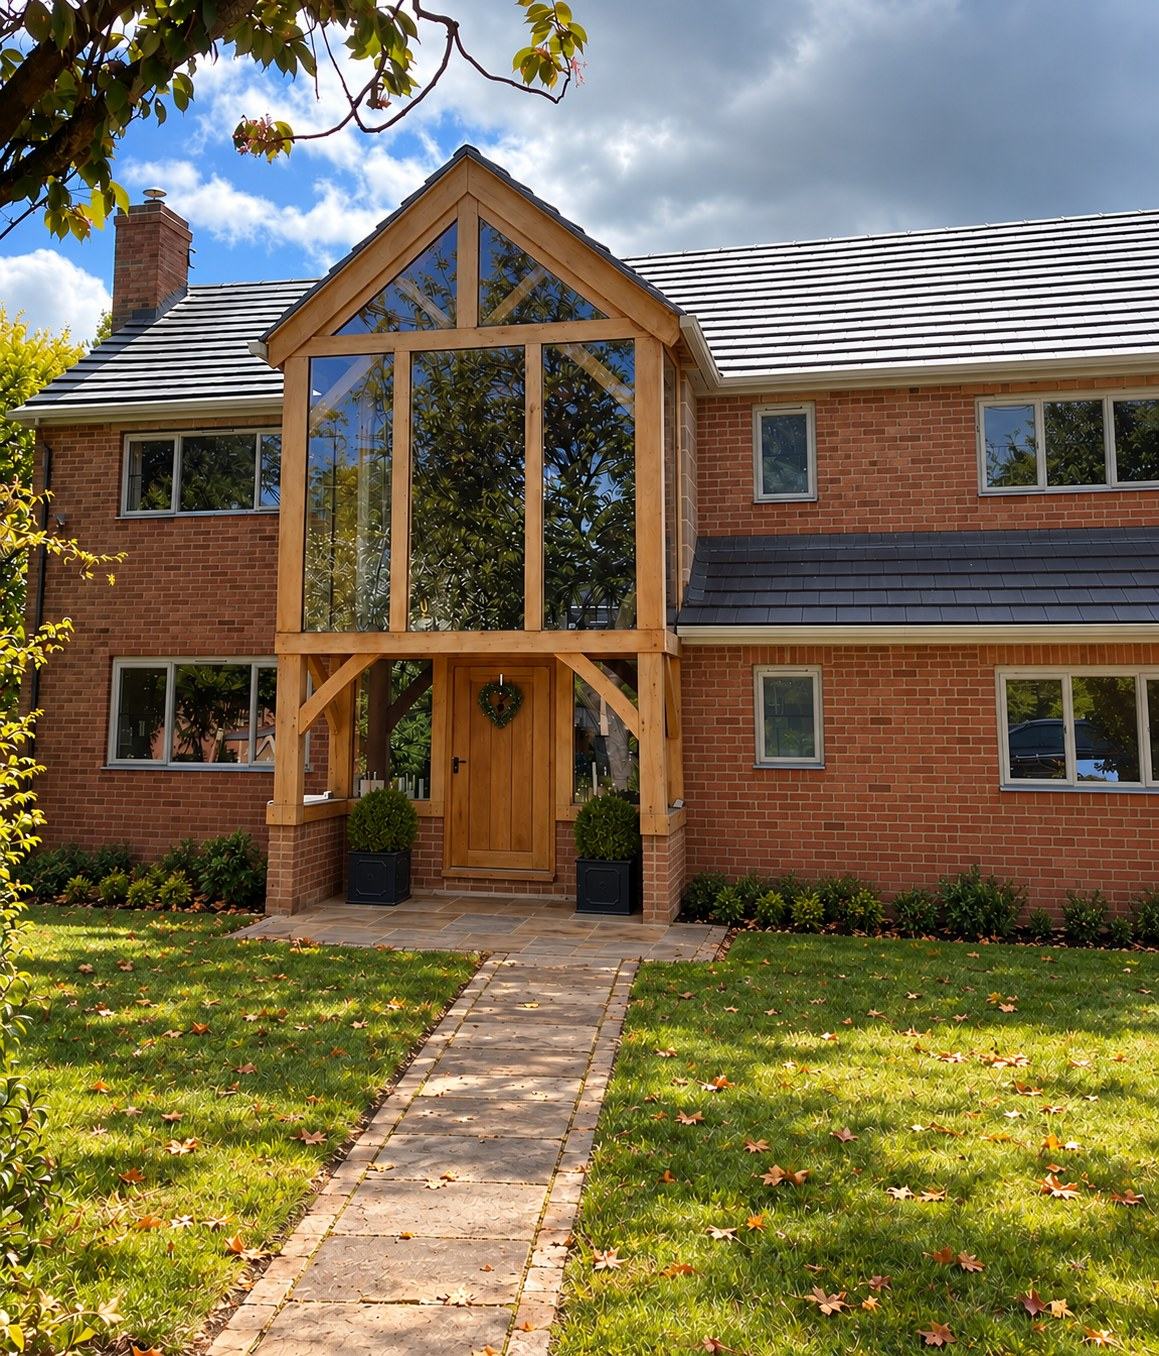
A House, Reconsidered
Glazed oak extensions and garden rooms that bring light into an existing house without fighting its character.
View the gallery →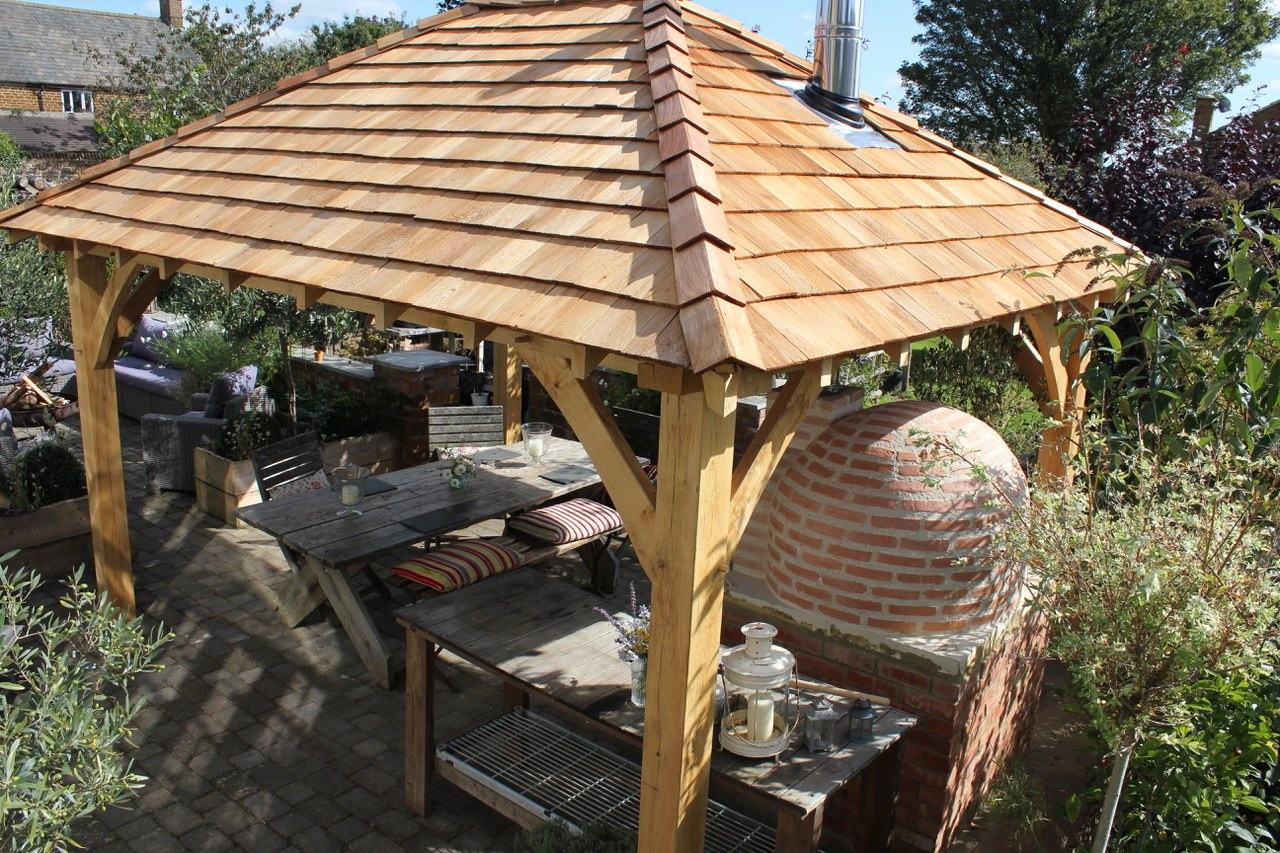
Rooms Without Walls
Gazebos, pergolas and garden walkways — structure for a garden that doesn't need four walls to earn its place.
View the gallery →Design & Workshop
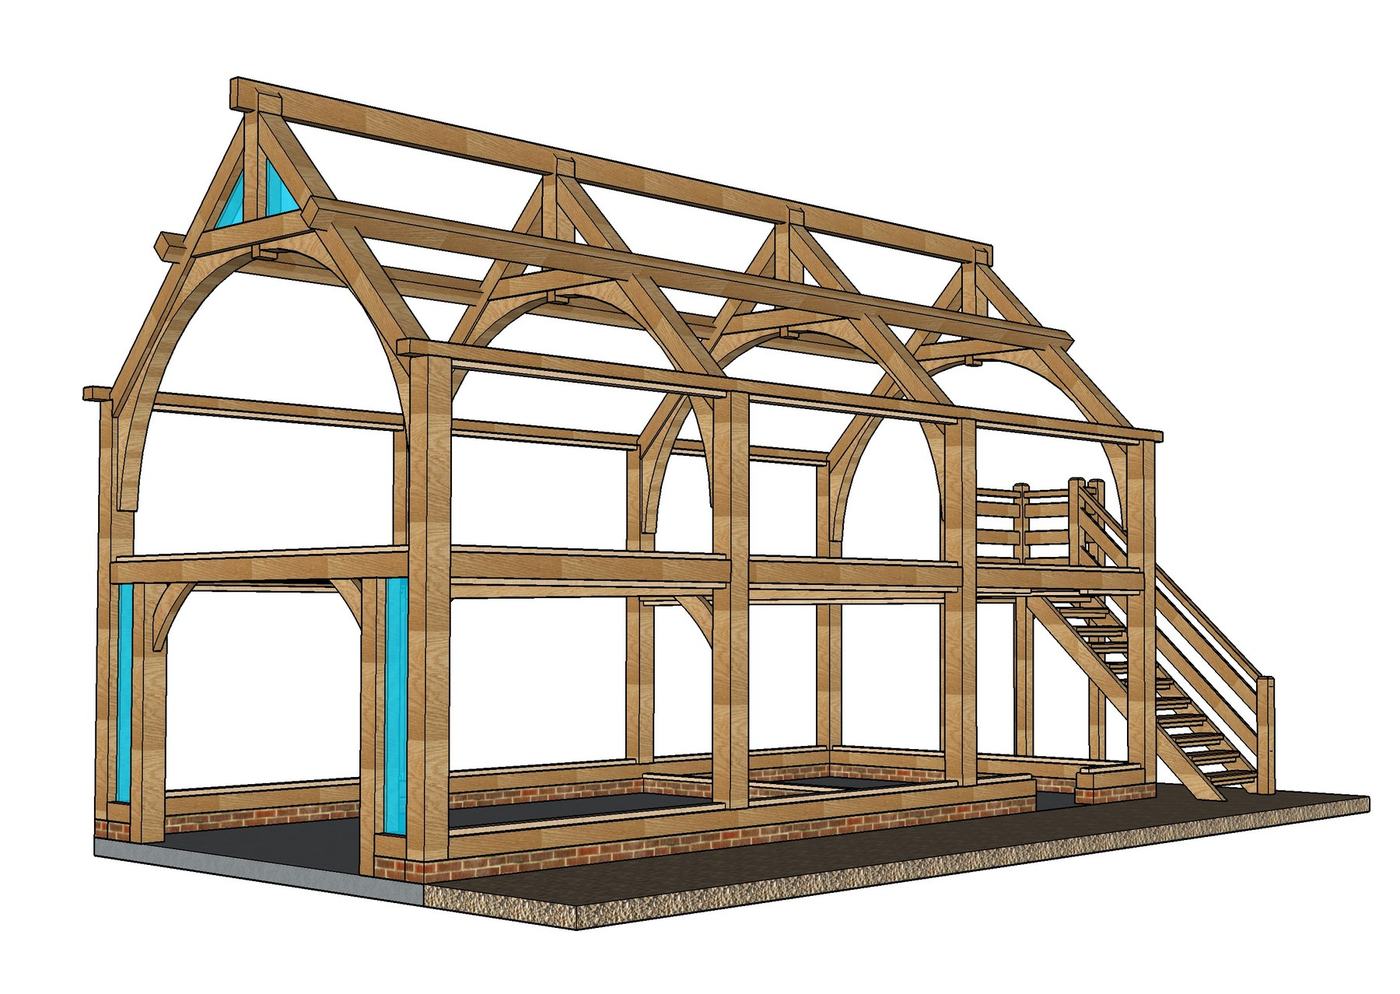
Nothing Is Cut Until It Is Modelled
Every commission is drawn and modelled in three dimensions before a single length of oak is touched.
View more →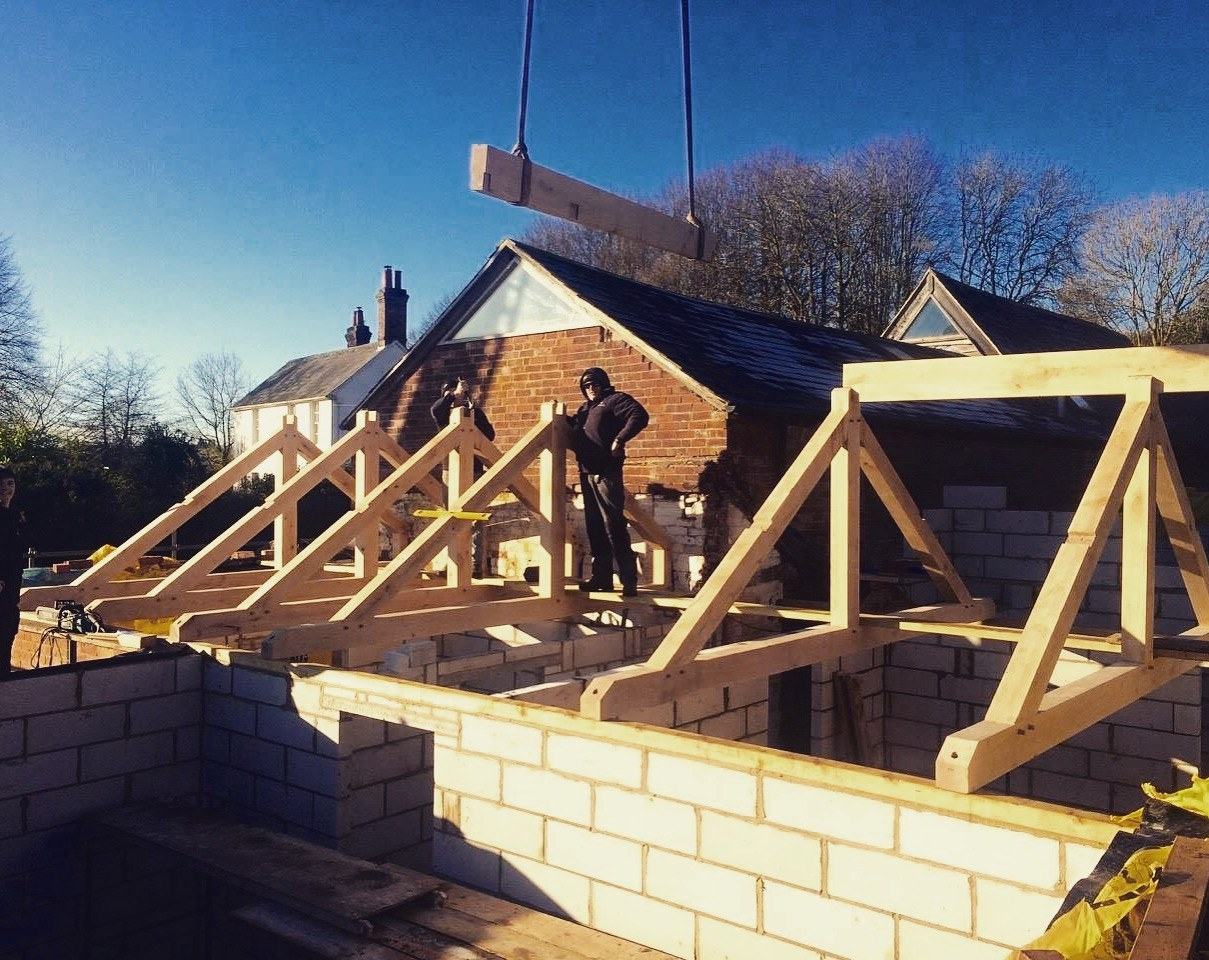
Made by Hand, Proven by Eye
Every truss and frame is cut, jointed and trial-assembled under one roof before it ever reaches your site.
View more →